Erskine School Extension Approved: What the Park Mains High School Plans Include
The Erskine school extension approved for Park Mains High School is one of the biggest education updates for families in Erskine, Bishopton, Dargavel, Inchinnan, and nearby areas. The project will expand and redesign the existing school on Barrhill Road, with new buildings, more teaching space, improved PE facilities, extra dining capacity, and changes to transport areas. Renfrewshire Council says the expansion is being delivered to help meet the expected rise in pupil numbers in the years ahead.
For parents and local residents, the main question is simple: what exactly is being built, and how will it affect school life? The approved Park Mains High School extension is not a completely new school. It is a major expansion of the existing campus, designed to increase capacity and make the building work better for a larger school roll.
What Has Been Approved at Park Mains High School?
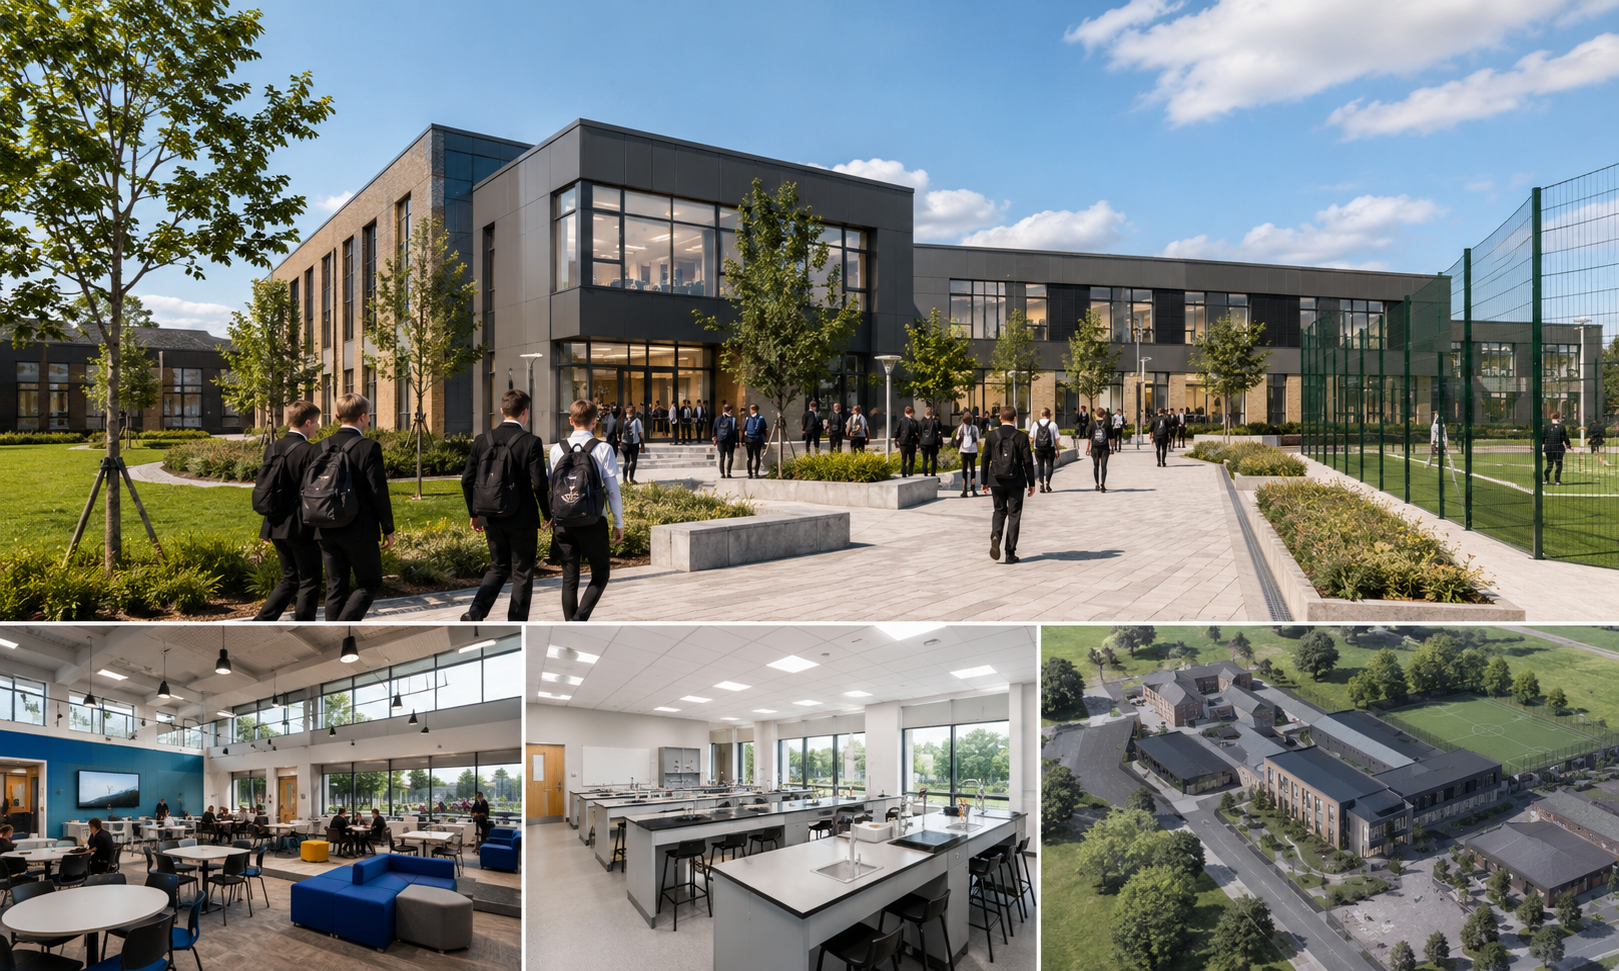
The approved plans include a new teaching building, a new PE annex, a single-storey dining extension, changes to the existing school layout, extra parking, and an expanded bus drop-off and pick-up area. The planning report for application 25/0510/PP describes the proposal as a major planning application for a three-storey teaching annex, a two-storey physical education annex, and a new dining extension within the existing school courtyard.
Renfrewshire Council’s own school update says councillors agreed in 2023 to extend Park Mains High School by adding space for another 400 pupils, taking the total future capacity to 2,000 pupils. The council expects the expanded school to be complete by summer 2027.
Why the Erskine School Extension Was Needed
The main reason behind the Erskine school extension approved decision is the expected increase in pupil numbers. Park Mains High School already serves several associated primary schools, including Bargarran, Barsail, Bishopton, Dargavel, Inchinnan, Langbank, and Rashielea.
A large part of the pressure is linked to housing growth around Bishopton and Dargavel Village. STV reported that the 400-pupil expansion is intended to meet a rise in numbers largely connected to the growth of Dargavel, while council roll projections say the future school roll is expected to stay within the planned 2,000-pupil capacity.
This is why the project has become such a major local talking point. For some families, the extension is a practical way to deal with demand. For others, especially those who wanted a new high school in Bishopton, the approved scheme has raised questions about long-term capacity, travel, and whether one larger school is the right answer.
New Teaching Annex Beside the Existing West Wing
One of the biggest parts of the Park Mains High School extension is the new teaching annex. Renfrewshire Council says this building will sit next to the existing west wing of the school, giving pupils and staff extra teaching and learning space.
The planning report gives more detail, describing the teaching annex as a three-storey building with flexible teaching spaces, breakout areas, and circulation zones. That means the new space is not just a block of classrooms. It is being planned around the way modern schools are used, with room for lessons, movement between areas, group work, and quieter learning spaces.
For pupils, this could mean less pressure on busy parts of the building and more room for subjects that need dedicated teaching areas. For teachers, the extra space should make timetabling and day-to-day teaching easier once the extension is complete.
New PE Annex and Better Sports Facilities
The approved plans also include a new PE building beside the current sports block. According to the planning report, the PE annex will include two multi-use sports halls, changing areas, and office space.
This is an important part of the wider school expansion plans because a larger roll does not only need more classrooms. It also needs better support for physical education, indoor sport, changing facilities, and staff space. A bigger school can quickly put pressure on PE timetables, so the new sports building is one of the most practical parts of the project.
The council’s latest progress update also describes the project as including a new sports building next to the existing sports block, with the wider redesign intended to provide modern facilities for pupils and staff.
Dining Extension to Ease Lunchtime Pressure
Another key feature is the dining extension. The approved plans include a single-storey dining extension within the existing school courtyard. The planning report says the extension will increase the school’s dining capacity and will have a floor area of around 208 square metres.
This matters because lunch and break times are often where school capacity problems are felt most clearly. A school can add classrooms, but if dining areas remain too small, pupils still feel the pressure every day. The new dining work is designed to give the school more internal space and a better setup for a larger number of pupils.
The plans also include a sheltered dining space near the existing PE block, which should give pupils more usable covered space around busy parts of the school day.
Changes Inside the Existing School Building
The Erskine school extension approved is not only about new buildings. The current Park Mains High School building will also be reconfigured so related subjects can be grouped together. Renfrewshire Council says this is intended to improve integrated learning environments.
That may sound like a small detail, but it can make a real difference inside a busy high school. When departments are spread across different parts of a building, pupils and staff spend more time moving around. Grouping related subjects together can help the school feel more organised and easier to use.
For parents, this part of the project is worth noting because it shows the work is not simply about squeezing in more pupils. The redesign is also meant to make the existing building function better.
Outdoor Works, Canopies and Sensory Garden
The approved Park Mains High School plans also include outdoor improvements. The planning report mentions landscaping, canopies, a sensory garden, allotments, habitat areas, and work around the school grounds.
Renfrewshire Council’s progress update says the external works include new paving, canopies to seating areas, planting, and a sensory garden. These features should help make the outdoor areas more useful, especially during breaks, lunch times, and movement between buildings.
Outdoor space is often overlooked in school expansion stories, but it becomes more important as pupil numbers grow. A larger school needs more than extra classrooms. It needs safe, comfortable areas where pupils can gather, move around, and spend time outside without overcrowding the same few spaces.
Parking, Buses and School Transport Changes
Transport is one of the biggest local issues around the Erskine school extension approved decision. The approved plans include extra car parking and an expanded bus drop-off and pick-up area. Renfrewshire Council says work has already progressed on expanding the school car park and transport areas to improve access once the project is complete.
The planning report says vehicle access will continue through Rashieholm Roundabout. It also says the entrance road within the school grounds will be widened, a new pedestrian footway will be formed, an additional staff car park will provide 77 parking spaces, and shelters will be provided for 80 cycles.
The bus area is also being altered. The planning report states that the revised bus drop-off area will provide space for 16 buses of 12–15 metres, one 12-metre bus, and one minibus.
These changes are clearly designed to deal with a larger school roll, but they also explain why traffic and transport have been such sensitive issues locally. More pupils usually means more movement at the start and end of the school day, especially for families travelling from Bishopton, Dargavel, Langbank, and surrounding communities.
Why Some Residents Objected
The project was approved despite strong local opposition. The planning report records 228 representations, including 226 objections, one neutral response, and one supporting response. The objections raised concerns about capacity, traffic congestion, road safety, transport links, environmental impact, cost to taxpayers, and whether a new school should be built in Dargavel or Bishopton instead.
STV also reported that more than 200 objections were submitted before the meeting, with some people worried that the future 2,000-pupil capacity would still not be enough. Others believed investment in a new Bishopton high school would make more sense, although the council’s position was that this was not considered best value for money.
This is the part of the story that makes the Park Mains High School extension more than a normal building project. It sits right in the middle of a wider debate about school places, new housing, transport, and how Renfrewshire should plan secondary education for growing communities.
What the Council Said About Future Capacity
Renfrewshire Council says the future roll projections for Park Mains High School are expected to remain within the planned 2,000-pupil capacity. The council’s school page says 15-year projections were produced with data specialists and that the latest projections show the future school roll should stay within the future capacity.
STV reported that newer projections showed a high-scenario peak of 1,941 pupils in 2033/34, compared with earlier forecasts that had suggested the school roll could exceed 2,000.
For local families, that is one of the key figures in the whole discussion. The council is saying the extension should be enough based on the latest modelling. Objectors have questioned whether those projections will hold up as housing growth continues. Both points explain why the issue has received so much attention across Erskine, Bishopton, and Dargavel.
What Work Has Already Started?
Work is already moving forward on site. Renfrewshire Council said in June 2026 that construction was well underway in partnership with Morrison Construction, with the project remaining on track.
Early works have included preparing land for the new school buildings, carrying out groundworks, moving some existing services and utilities, installing drainage measures, setting up secure fencing, creating site offices and welfare facilities, and separating construction activity from the day-to-day running of the school.
The council has also said work inside the existing school building is being planned around school holiday periods where possible, to reduce disruption to learning and teaching.
When Will the Park Mains High School Extension Be Finished?
Renfrewshire Council says the Park Mains High School extension is expected to be complete by summer 2027. The council’s current school page says the expansion will add capacity for another 400 pupils, taking the total capacity to 2,000 pupils, with completion expected by that date.
That timeline matters for families with children currently at associated primary schools, especially those who may be moving into secondary education over the next few years. It also matters for pupils already at Park Mains, because some construction work and internal changes will happen while the school continues to operate.
What It Could Mean for Pupils and Staff
For pupils, the biggest everyday changes should be more space, better facilities, and a school layout that is easier to use. The new teaching annex should create additional classroom capacity. The PE annex building should improve sports provision. The dining extension should help with pressure at break and lunch times. The outdoor improvements should create better spaces around the school grounds.
For staff, the project could make teaching and supervision easier by giving departments more suitable spaces and helping related subjects sit closer together. Renfrewshire Council has described the project as an investment in modern, flexible learning environments that support the school’s growing community.
The important point is that the extension is not just about adding numbers on a capacity chart. A school of up to 2,000 pupils needs enough classrooms, dining space, sports areas, safe access, outdoor areas, and a workable internal layout.
Why This Project Matters Beyond Erskine
Although the headline is about an Erskine school extension approved, the impact reaches beyond Erskine itself. Park Mains High School serves pupils from several communities, and the debate has been shaped heavily by the growth of Bishopton and Dargavel Village.
That is why the project has drawn so much interest from parents, residents, community groups, and local media. It touches on the kind of questions that matter to families: where children will go to school, how far they will travel, whether the school will feel too large, and whether facilities will keep pace with housing growth.
The approved plans show Renfrewshire Council’s chosen approach: expand and redesign Park Mains High School rather than build a new secondary school in Bishopton at this stage. For supporters, that means a major upgrade to an existing school. For critics, it leaves concerns about future demand and transport. Either way, the project will shape secondary education in this part of Renfrewshire for years.